Marks & Spencer Distribution Centre
Building-integrated solar air heating in a large UK distribution centre.
Castle Donington, Leicestershire, United Kingdom · 2013 installation
← Global projects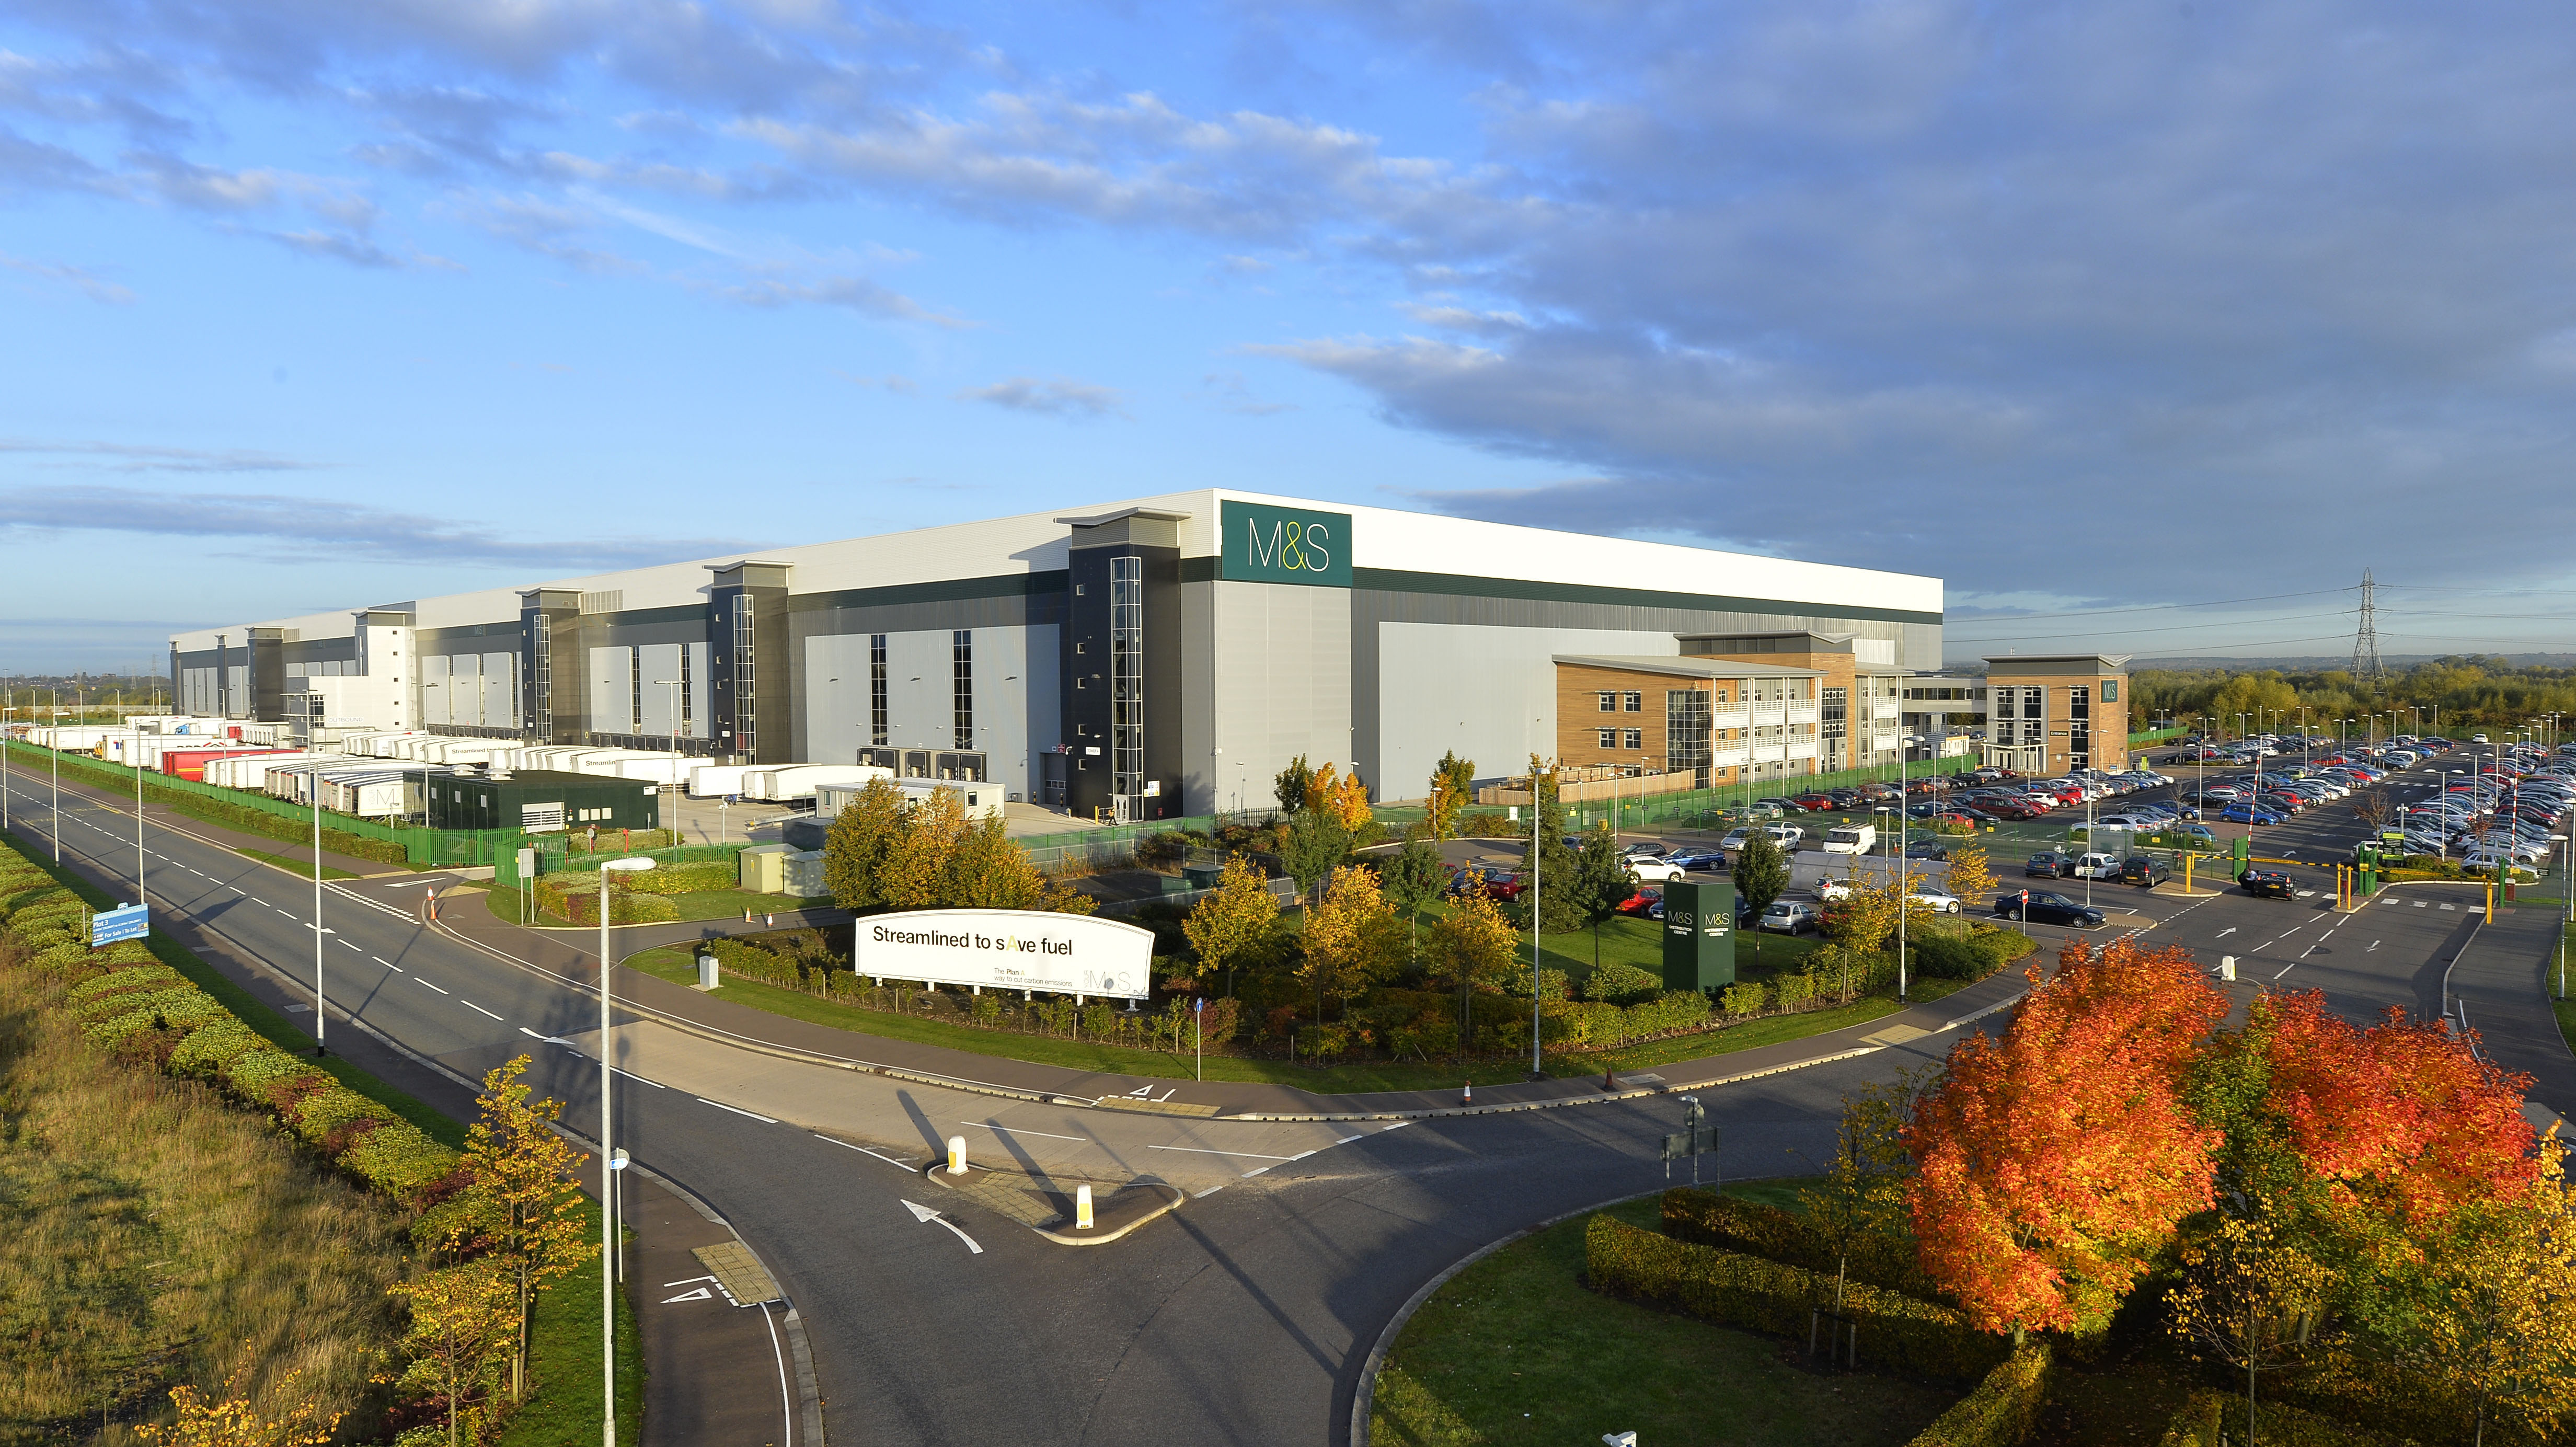
Engineering the right source of useful heat.
A site-specific installation or documented project scope, with design versus reported outcomes clearly separated.
The challenge
A very large distribution facility required a substantial clean-air heating solution capable of integrating with the architecture of a south-facing façade.
The solution
The original Conserval case study describes an approximately 4,330 m² façade collector split into four sections. Three colours were chosen to align renewable energy generation with the building envelope design.
Published outcomes
The original project profile projected approximately 1.1 GWh of annual energy savings and over 250 tonnes of CO₂ avoided per year. These are published project projections, not independently verified operating data.
Integration details.
Large south façade aligned with ventilation heating
Three colour architectural treatment
Four collector sections installed between circulation towers
Could a similar approach work at your plant?
Assess air requirements, collector location, thermal demand, installation constraints and fuel displacement using your facility data.
Request a feasibility assessment ↗